
Open House Sun, Sep 27th 1:00 PM - 3:00 PM - Views - Primary on Main







Address
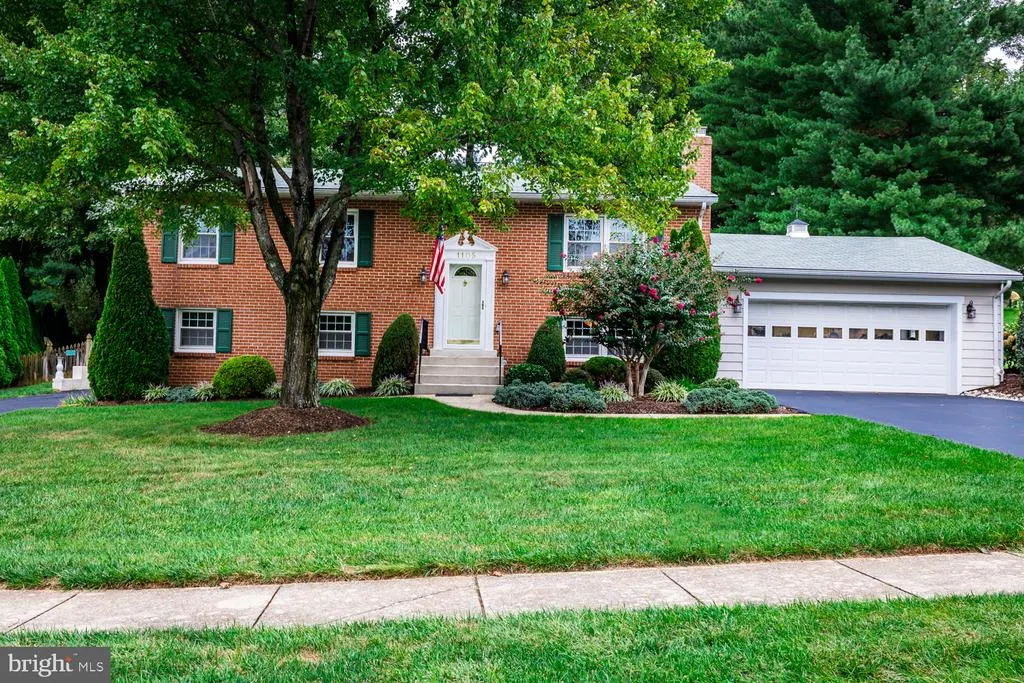
1105 Merridale Boulevard, Mt Airy, MD
Price
$ 530,000
Property Attributes
- MLS#MDCR2037888
- TypeSingle Family
- Listing Status ACTIVE
- CountyCARROLL
- CityMt Airy
- NeighborhoodMerridale
- Zip21771
- StyleSplit Foyer
- Year Built1977
- Taxes$ 5508
- Price$ 530,000
- Bedrooms5
- Full Bathrooms3
- Half Bathrooms0
- Sqr Footage2288
- Lot Size0.36 Acres
Data Source:
Bright MLS
Property Description
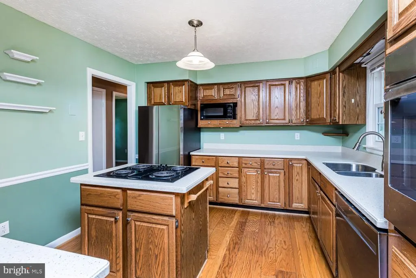
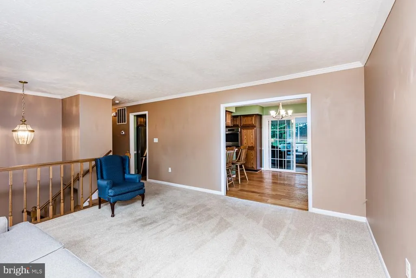
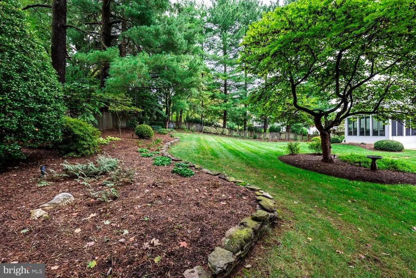
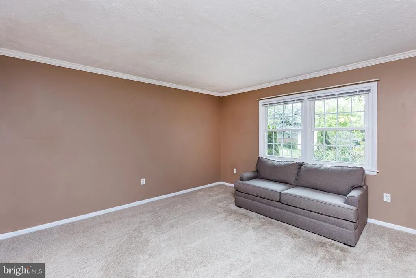
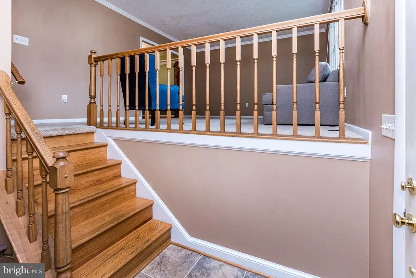
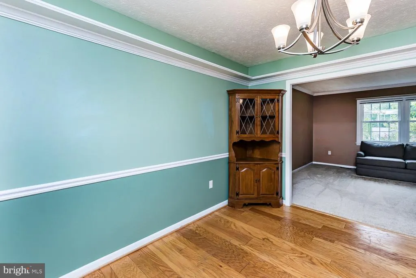
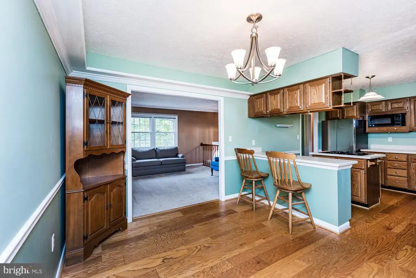
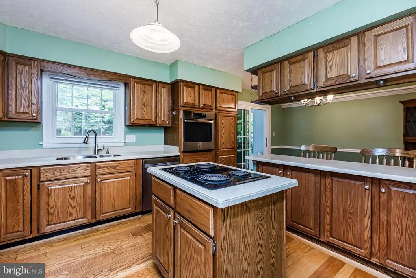
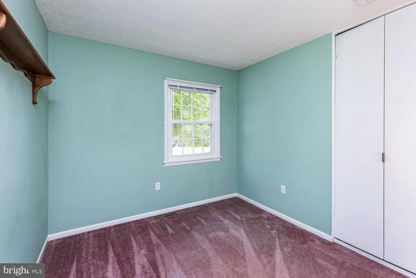
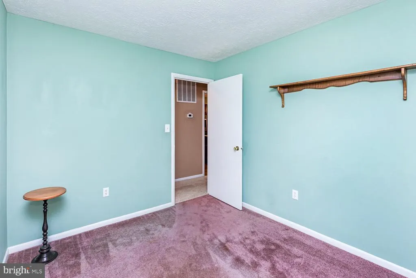
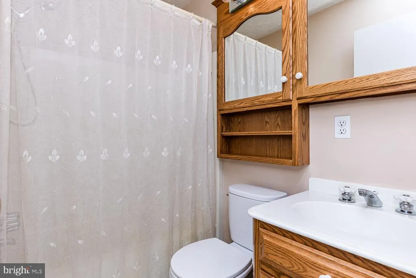
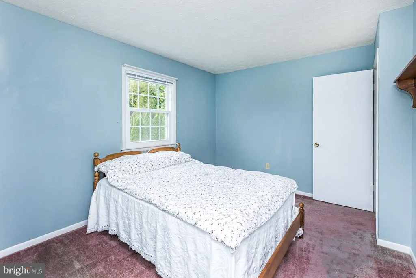
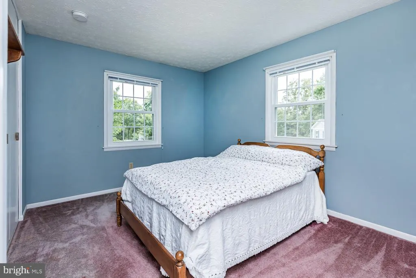
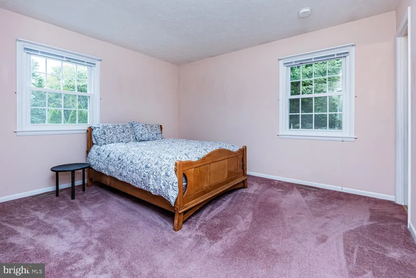
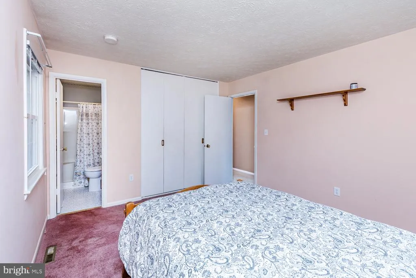
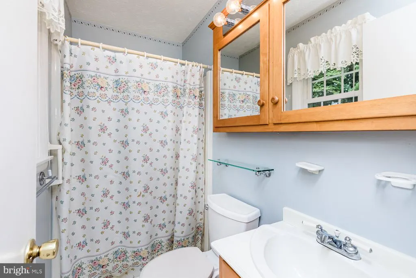
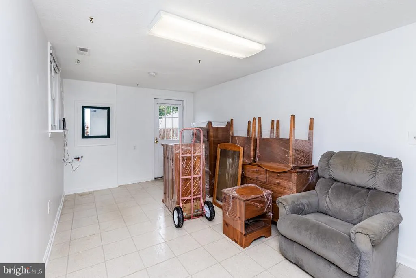
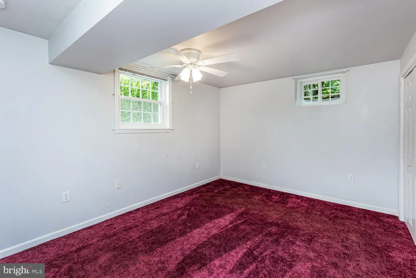
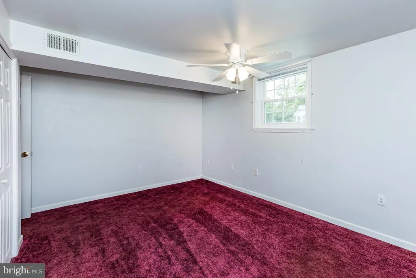
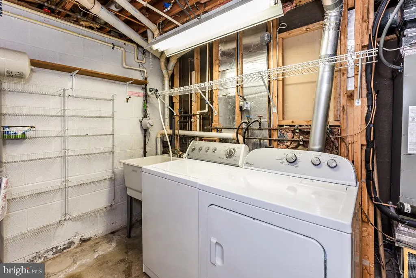
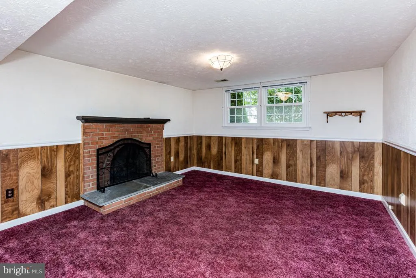
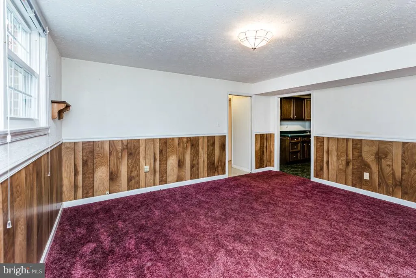
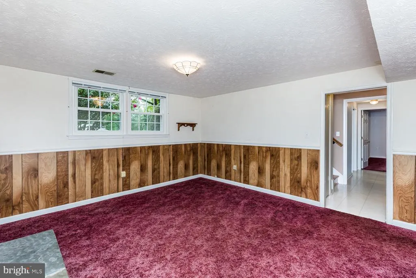
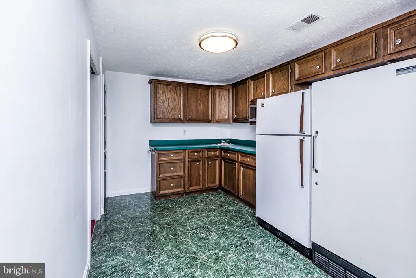
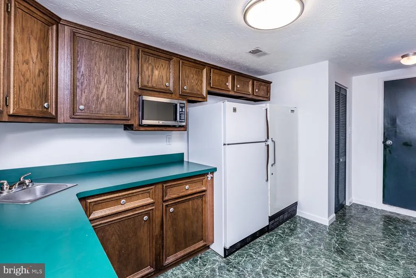
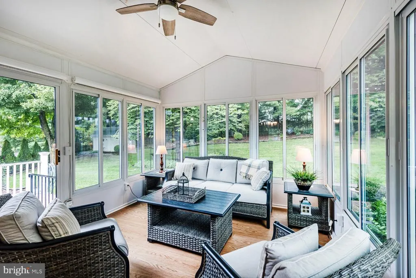
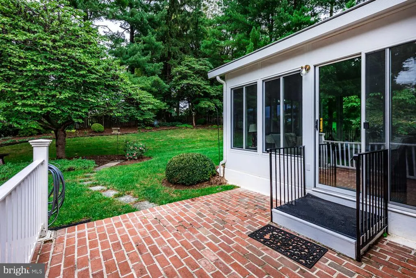
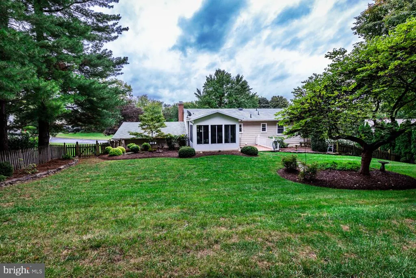
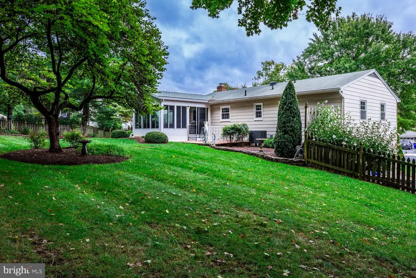
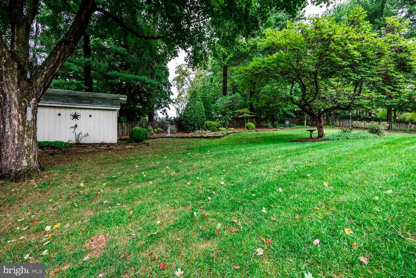
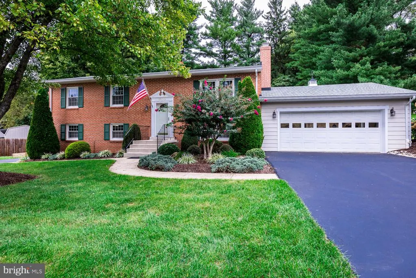
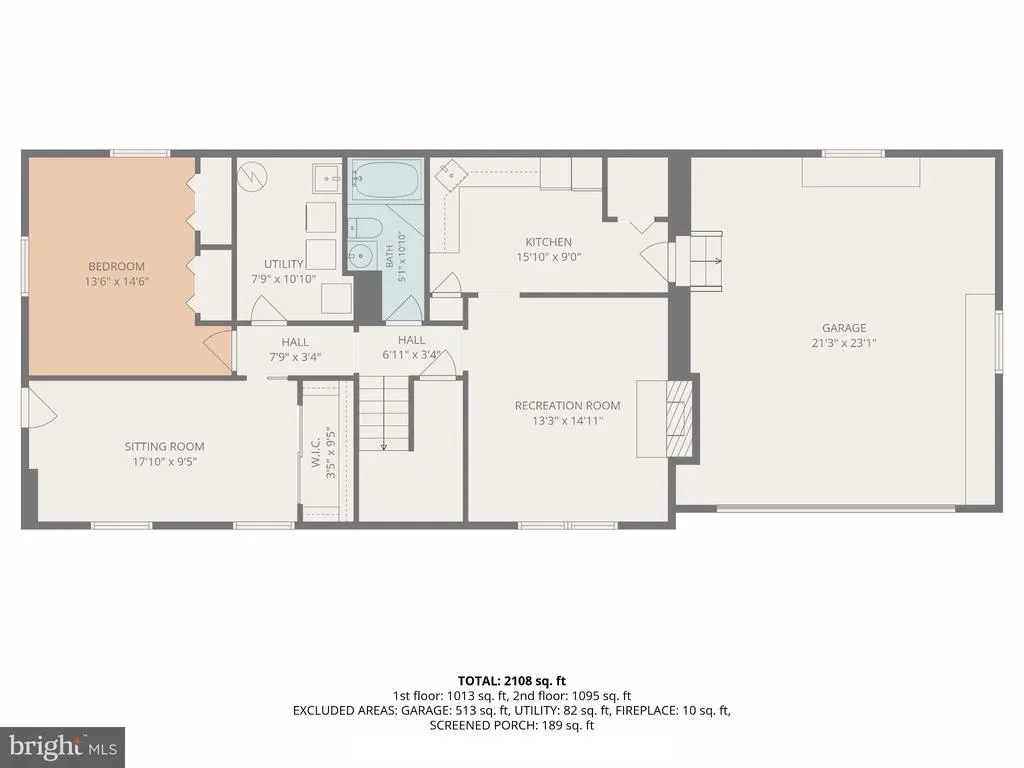
This charming split foyer home in the desirable Merridale community and close to downtown Mt. Airy offers a perfect blend of comfort and functionality. With 5 spacious bedrooms and 3 full bathrooms, the interior features include a warm and inviting upper level with updated kitchen, inviting dining area, that opens to an enclosed patio room with heating that overlooks a beautifully landscaped private back yard. There are three bedrooms on the upper level (one with ensuite) as well as a hall bath. Fully finished, basement has daylight rooms including bedroom and full bath plus (2nd LL bedroom or office/craft/play), in addition to a family room with gas fireplace and 2nd kitchen with micro, small sink and full-sized 2nd refrigerator and separate freezer. Also find storage and utility room. Lower level connects to an oversized heated 2 car garage with workbench, built-in storage, ventilation, workbench and fan. Home provides a 2nd paved driveway, perfect for those extra vehicles, trailer or RV. (plugin included) One of the many highlights of this home is the serene 0.36-acre lot nestled in a peaceful cul-de-sac. Extras include a storage shed (with gutter guards), a plethora of perennials to enjoy, mature trees for shade, outdoor deck and rainwater retention storage for landscaping. Updates include Heat pump and Hot Water Heater 21, refrig, disposal and dishwasher 22, propane heater for garage and sunroom 19, Leaf guards 19, roof 18, sunroom and door 18, windows 14, (see full update list within documents and photos). Located near excellent schools, parks, and community amenities, this home is ideal for those seeking a quiet neighborhood close to shopping, schools, and parks. This property is not just a house; it's a place to call home.
| Price History | |
|---|---|
| 9/23/2026 | Listed $530,000 |
General Features
| Living Area | 2288 |
|---|---|
| Sewer | Public Sewer |
| Heating | Heat Pump(s),Programmable Thermostat |
| Cooling | Attic Fan,Central A/C,Ceiling Fan(s) |
| Utilities | Propane |
| Possession | Negotiable |
| Roof | Asphalt |
| Appliances | Cooktop - Down Draft,Cooktop,Dishwasher,Disposal,Dryer - Electric,Extra Refrigerator/Freezer,Freezer,Icemaker,Microwave,Oven - Wall,Refrigerator,Washer,Water Conditioner - Owned,Water Heater |
| Zoning | RE |
| Garage Spaces | 2.00 |
| Patio/Porch Features | Patio(s),Porch(es),Screened,Enclosed |
| Architectural Style | Split Foyer |
| Construction Materials | Brick,Vinyl Siding |
| School District | CARROLL COUNTY PUBLIC SCHOOLS |
| Year Built | 1977 |
| Electric | 200+ Amp Service |
| View | Garden/Lawn |
| Levels | 2 |
| Tax Year | 2026 |
| Ownership | Fee Simple |
| Cool Fuel | Electric |
| Accessibility | None |
| County | CARROLL |
| New Construction | No |
| Property Type | Residential |
| HOA | No |
| Subdivision Name | MERRIDALE |
| Garage Y/N | Yes |
| Water Access Y/N | No |
| Other Structures | Above Grade,Below Grade |
| Total Rooms | 14 |
| Full Baths | 3 |
| Status | ACTIVE |
| Directions | From S Main and Old National Pike or E Ridgeville Blvd,head north on S Main to Right onto Flower to Right on to Merridale. Home in cul de sac |
| City | MT AIRY |
| Disclosures | Prop Disclaimer |
| Senior Community Y/N | No |
| Lot Size Units | Square Feet |
| Lot Size Square Feet | 15812.00 |
| Tax Assessed Value | 410833.0 |
| Tax Annual Amount | 5508.0 |
| Home Warranty Y/N | No |
| Property Condition | Good |
| Structure Type | Detached |
| Condo/Coop Association fee Y/N | No |
| Bathrooms Full Main Level | 2 |
| Bathrooms Count Main Level | 2.00 |
| Price Per Sq Ft Total AG | 463.29 |
| Acceptable Financing | Cash,Conventional,FHA,VA |
| Historic Y/N | No |
| Lease Considered Y/N | No |
| Vacation Rental Y/N | No |
| Total SQFT | 2288 |
| Standard Status | Active |
| Year Built Source | Assessor |
| Legal Subdivision | MOUNT AIRY ELECTION DISTRICT |
| Tax Lot | 7 |
| Association Recreation Fee | No |
Interior Features
| Interior Amenities | 2nd Kitchen,Attic/House Fan,Bathroom - Tub Shower,Carpet,Ceiling Fan(s),Chair Railings,Dining Area,Entry Level Bedroom,Primary Bath(s),Crown Moldings,Built-Ins,Bathroom - Jetted Tub,Attic |
|---|---|
| Heating Fuel | Electric,Propane - Owned |
| Basement | Daylight,Full,Fully Finished,Heated,Improved,Interior Access,Outside Entrance,Side Entrance,Windows,Walkout Level |
| Flooring | Carpet,Hardwood,Tile/Brick |
| Total Fireplaces | 1 |
| Fireplace Features | Gas/Propane |
| Hot Water | Electric |
| Basement (Y/N) | Yes |
| Heating Y/N | Yes |
| Window Features | Double Pane,Screens,Sliding,Storm |
| Fireplace Y/N | Yes |
| Above Grade Finished Area | 1144 |
| Central Air Y/N | Yes |
| Total Bedrooms | 5 |
| Below Grade Finished Area | 1144 |
| Main Level Bedrooms | 3 |
| Below Grade Finished Area Unit Type | Square Feet |
| LivingAreaSource | Estimated |
| Laundry Type | Basement |
| Below Grade Unfin Area Units | Square Feet |
| Below Grade Finished Area Source | Estimated |
| Bedrooms Count All Lower Levels | 2 |
| Bedrooms Count Lower Level 1 | 2 |
| Bathrooms Full Lower Level 1 | 1 |
| Bathrooms Full All Lower Levels | 1 |
| Bathrooms Count Lower Level 1 | 1.00 |
| Bathrooms Count All Lower Levels | 1 |
| Above Grade Finished Area Source | Assessor |
| Above Grade Finished Area Unit Type | Square Feet |
| Total Baths | 3 |
Exterior Features
| Exterior Amenities | Gutter System |
|---|---|
| Pool | No Pool |
| Fencing | Rear,Wood,Panel |
| Parking Features | Asphalt Driveway |
| Lot Features | Cul-de-sac |
| Water Source | Public |
| Inclusions | propane tank,electric attic fan (temp controlled) |
| Total Parking Spaces | 8 |
| Garage Features | Additional Storage Area,Built In,Garage - Front Entry,Garage Door Opener,Inside Access,Oversized |
| Type of Parking | Attached Garage,Driveway,Other |
| Foundation Details | Block,Active Radon Mitigation |
| Spa | No |
| Water View Y/N | No |
| Lot Size Acres | 0.36 |
| Lot Size Source | Assessor |
| Waterfront Y/N | No |
| Door Features | Sliding Glass,Insulated,Storm |
| Road Responsibility | City/County |
| Horse Y/N | No |
| Land Assessed Value | 129800.00 |
| Navigable Water Y/N | No |
| Water Oriented Y/N | No |
| # of Attached Garage Spaces | 2 |
Amenities
- Foreclosure
- Views
- Short Sale
- New Construction
- Adult 55+
- Lease To Own
- No HOA Fees
- Furnished
- Primary On Main
- Air Conditioning
- Seller Finance
- Green
- Fixer Upper
- Horse
- Golf
- Fireplace
- Deck
- Garage
- Basement
- Pool
Property vs Single Family Average in 21771
Price
Taxes
Year Built
Visits
 © BRIGHT, All Rights Reserved
